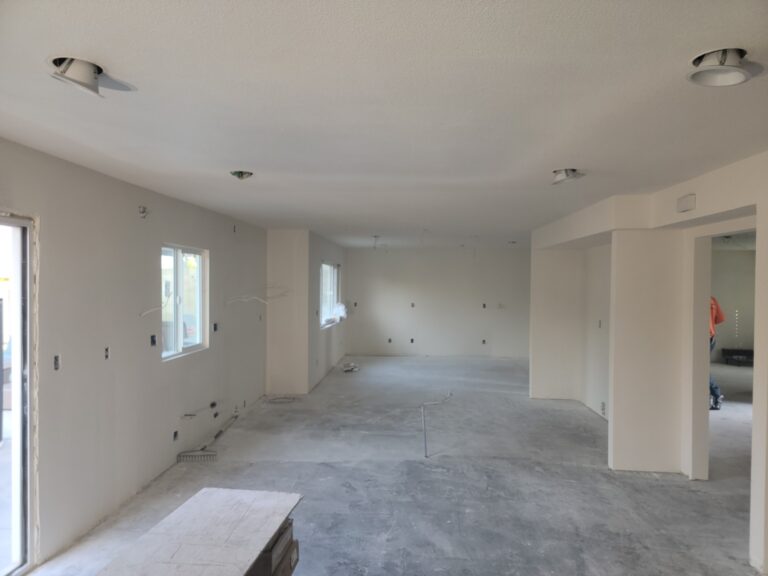

There are all kinds of ways you could go about adding a room to your house.
The possibilities are really only limited by your imagination, your budget, the laws of physics, and whatever local zoning will allow.
And while we could go on and on, since we see a lot of this stuff as professionals, we’ll try to keep this list short.
1. Renovate Your Basement
So many people let their basements remain as skeletal, hollow husks beneath the rest of their house, used for storage and ventured into only rarely, with much hesitation.
But it doesn’t have to be that way.
Your basement is probably close to the same width and length as the rest of your home, and it’s effectively a whole other floor.
If you have a 2-story house with a basement, you should consider it a 3-story house.
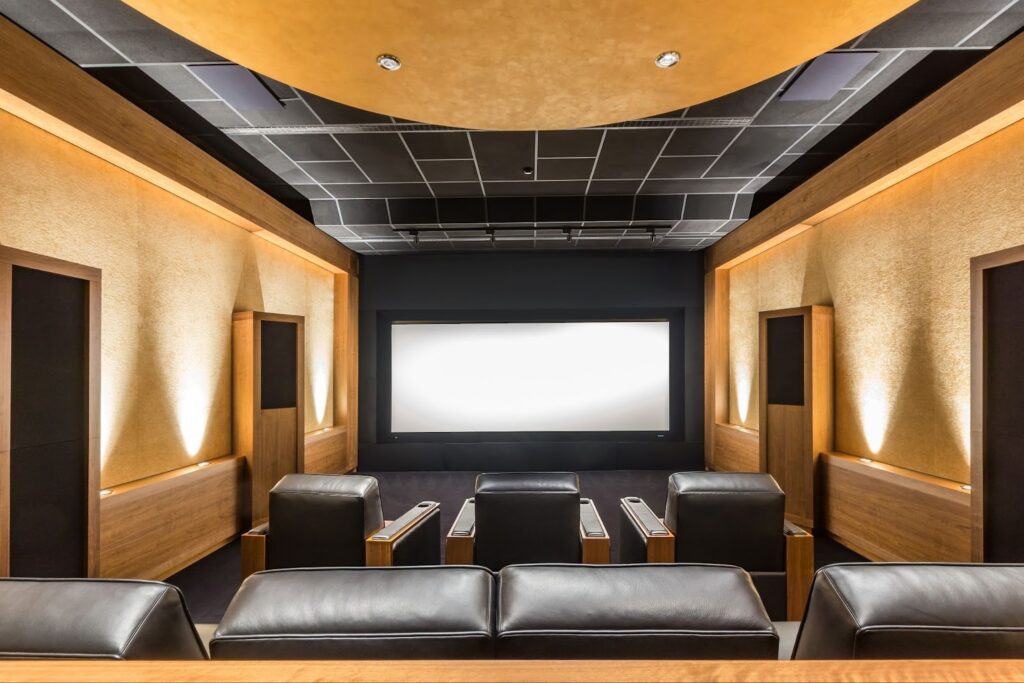
So, throw in a bathroom, a guest bedroom, and even a home theater.
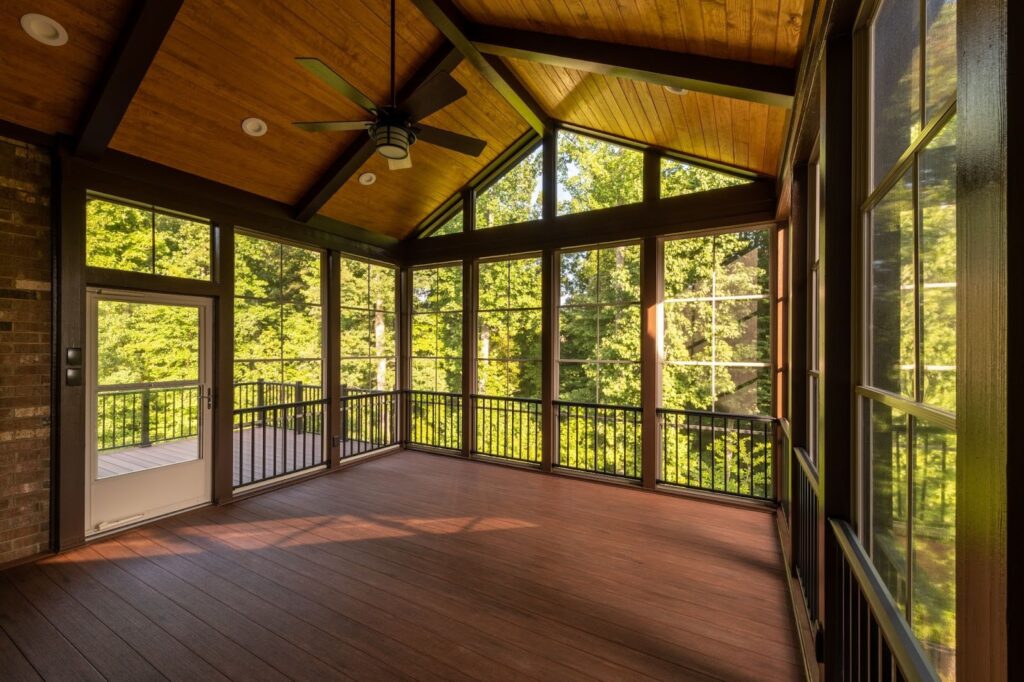
2. Build a Covered Deck
Decks are really magical things.
When they’re open to the elements, we think of them like part of the outside.
But when they’re covered, they can be a transitional space between the rest of your home and the outdoors.
They make terrific lounging spaces and even reading rooms for when you want to see the trees, get some sunlight, and feel like you’re outside without having to worry about bugs and rain.
3. Construct a Loft
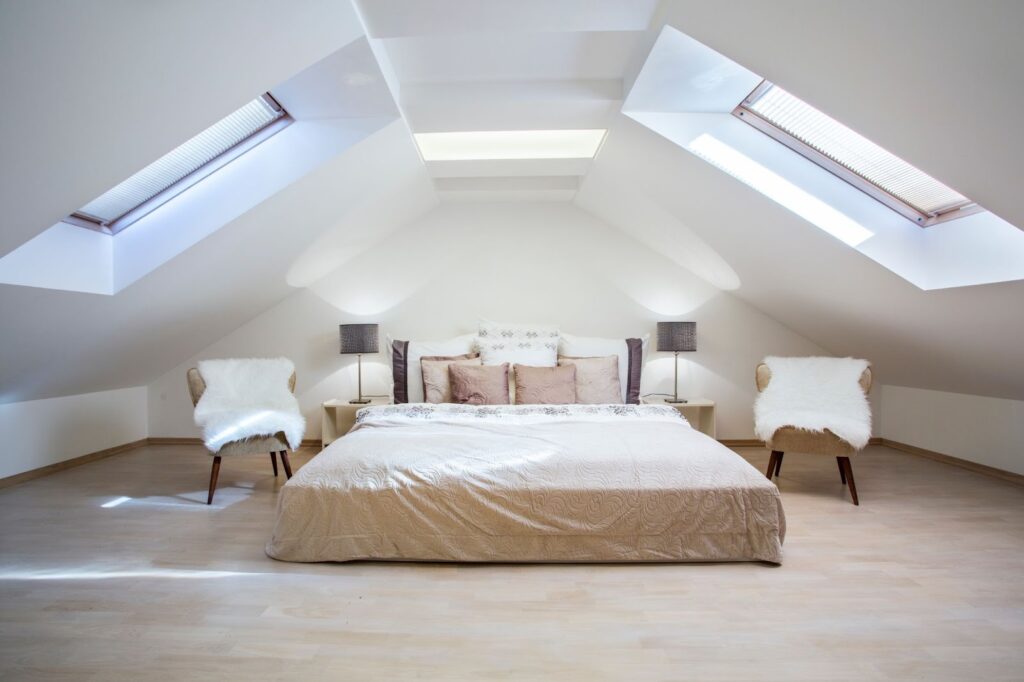
You could just leave your attic as a boring ‘ol attic, or you could make things more exciting by adding a room to your house in the form of a loft.
And if you don’t have an attic but you do have high ceilings, you can do this as well.
Lofts are fantastic because they can be turned into almost anything you want, from a guest bedroom to a hidden library or home arcade.
And much like a basement, depending on the layout of your house, a loft can often be a lot more spacious than you’d expect.
For best results, install a couple of skylights.
Featured
The podcast you’ve been waiting for.
A podcast where we talk about financial literacy, that can help you take your investing to the next level.
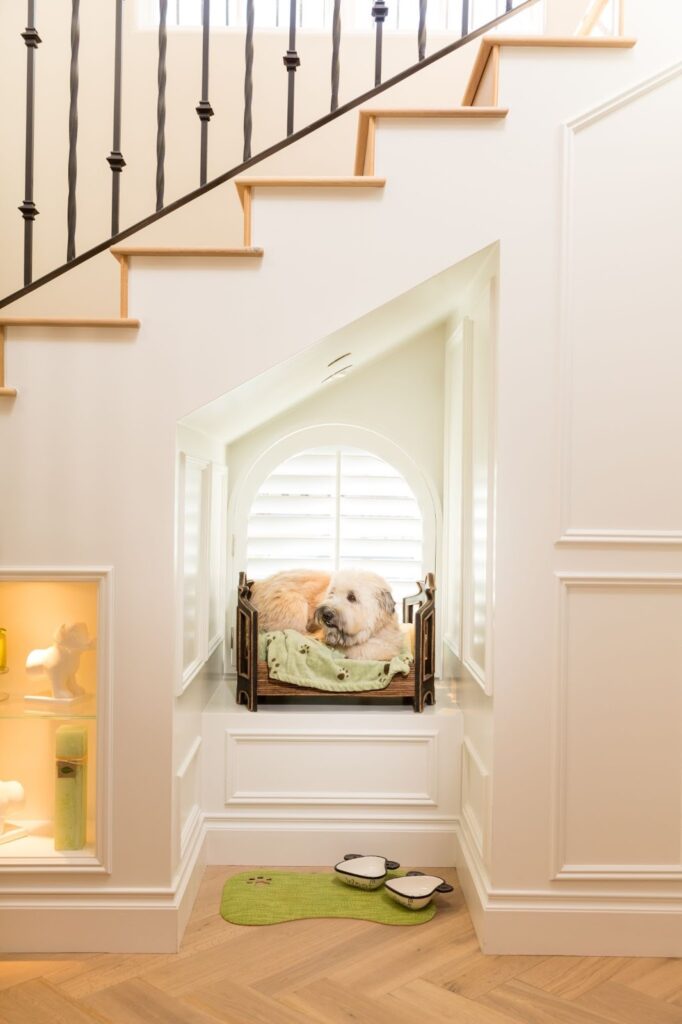
4. Hide a Nook Under The Stairs
Made famous by Harry Potter, the concept of creating a small room out of the space beneath the stairs is one that most of us have been introduced to.
However, few people ever think through that concept and realize the numerous possibilities.
And while we don’t necessarily recommend housing your children under the stairs, such a nook can be turned into all sorts of imaginative things, from a voice recording booth to a reading space or even a giant fishtank.
Given its triangular shape, this space practically begs you to be creative with it.
The only limiting factor is the space’s size.
It could become an extra room for you or a lounge area for your beloved dog.
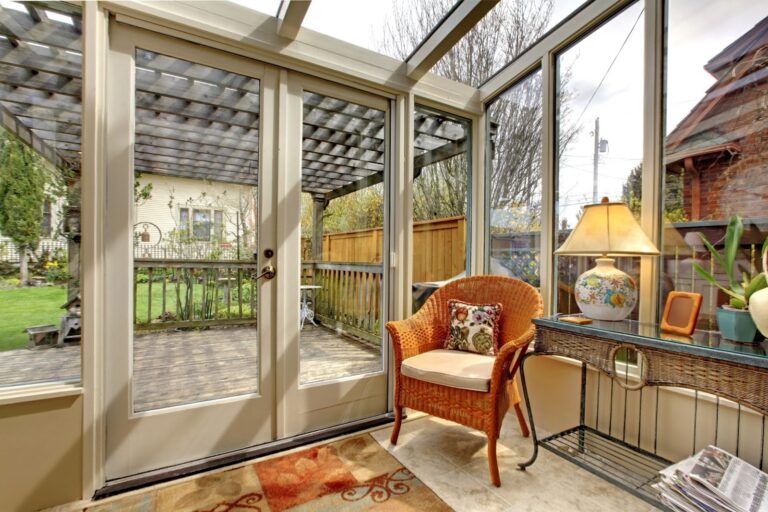
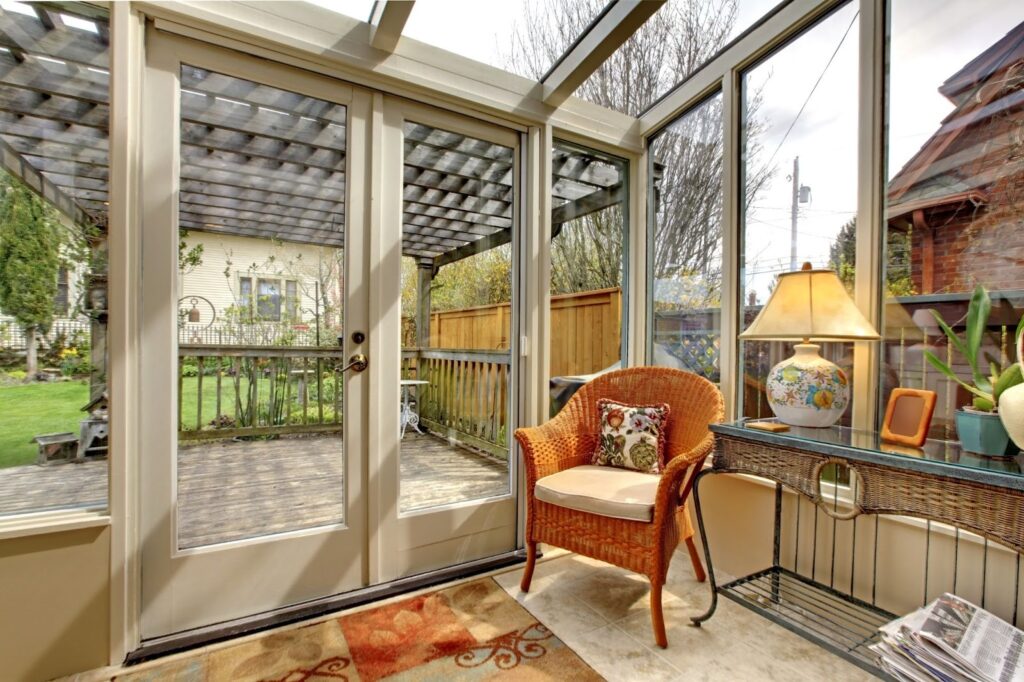
5. Install a Sunny Solarium
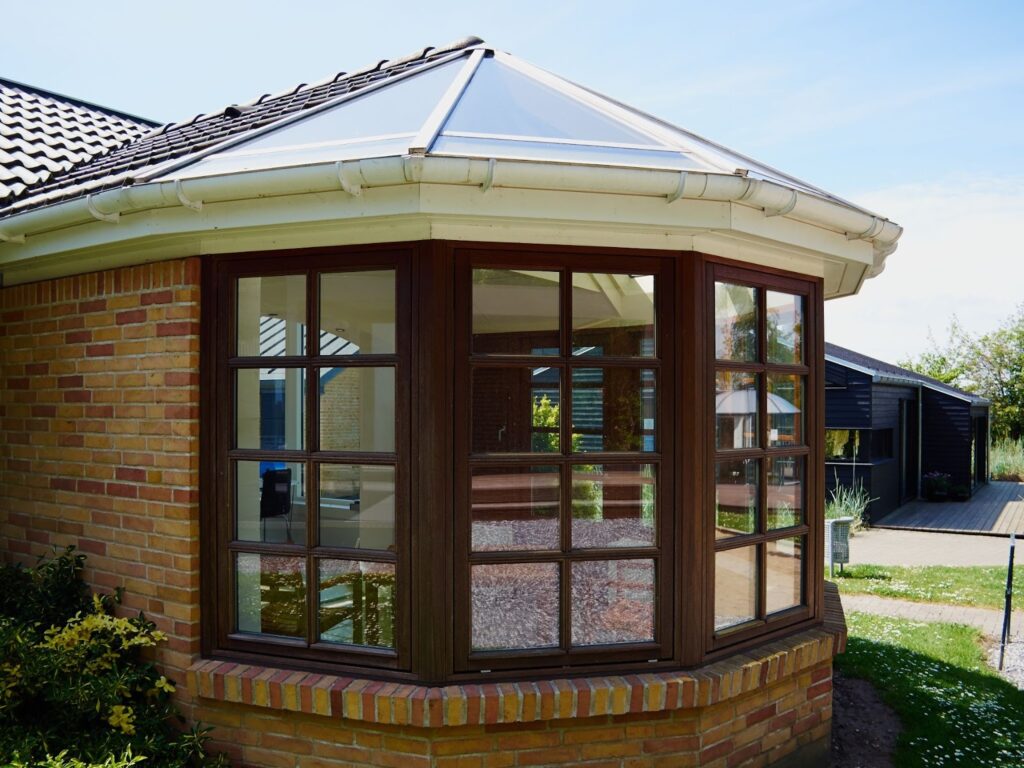
These rooms are all about windows and letting in that natural sunshine.
You can purpose it as a sitting room for you and guests to lounge in, or as a study for you to, well, study things in.
Imagine a big globe in the center with maps and other intellectual-looking things all around.
Or perhaps trophies and souvenirs from places you’ve been.
You could even make it into a little garden room, with lots of ferns, vines, and terrariums.
And if you’ve got kids, solariums make excellent game rooms.
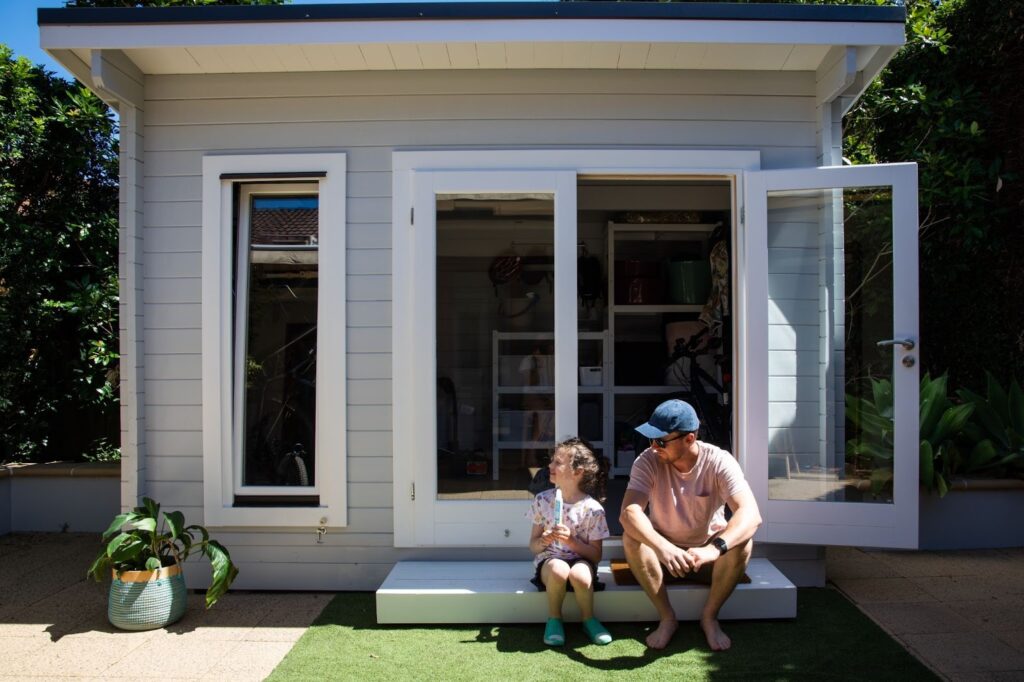
6. Add an ADU
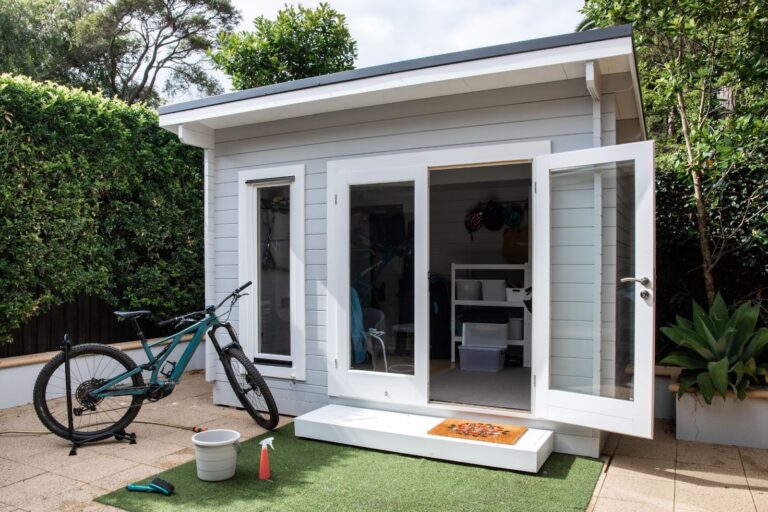
In case you don’t know, an “ADU” is an “Accessory Dwelling Unit,” and they’re one of the most fun methods of adding a room to your house.
That’s because an ADU is not physically connected to the rest of your home, existing as a separate, independent structure.
So, you don’t need to worry about knocking down any walls or having dust and debris blow into the rest of the house from the construction area.
Also, if you decide to turn it into a guest suite and rent it out, you don’t have to worry about your renters or in-laws going in and out of your house because they’ve got their own entrance.
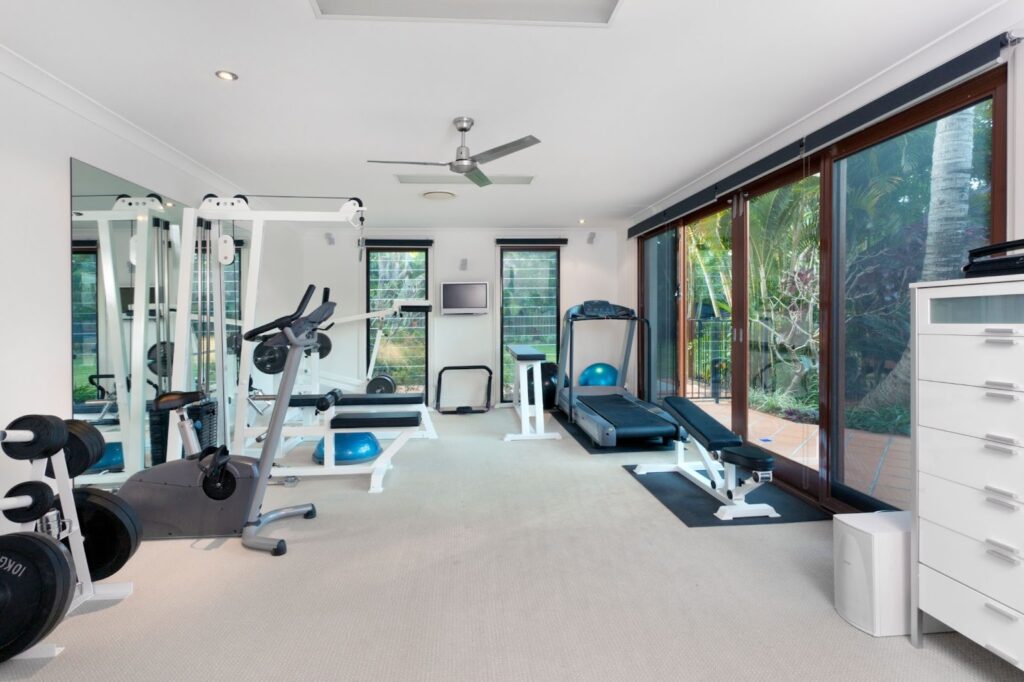
However, if you don’t want to turn it into a guest room, an ADU can also make a spectacular home gym or meditation space, especially if you soundproof it.
7. Split a Room
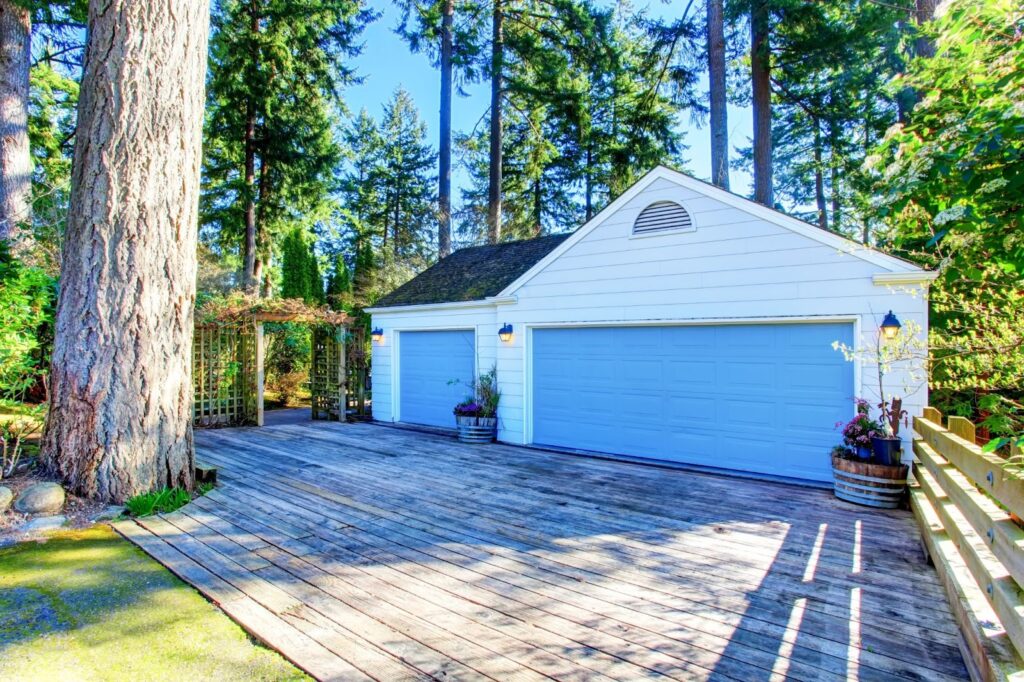
This way of adding a room to your house is actually sort of cheating because it doesn’t technically add any new square footage.
Instead, you take the square footage you already have and simply do more with it by dividing one already existing room into two.
That could mean drawing a line down the middle of your living room or even your garage.
As long as local regulations and building codes allow what you want to do, it’s your house and your rules!
Bonus: Bump Out
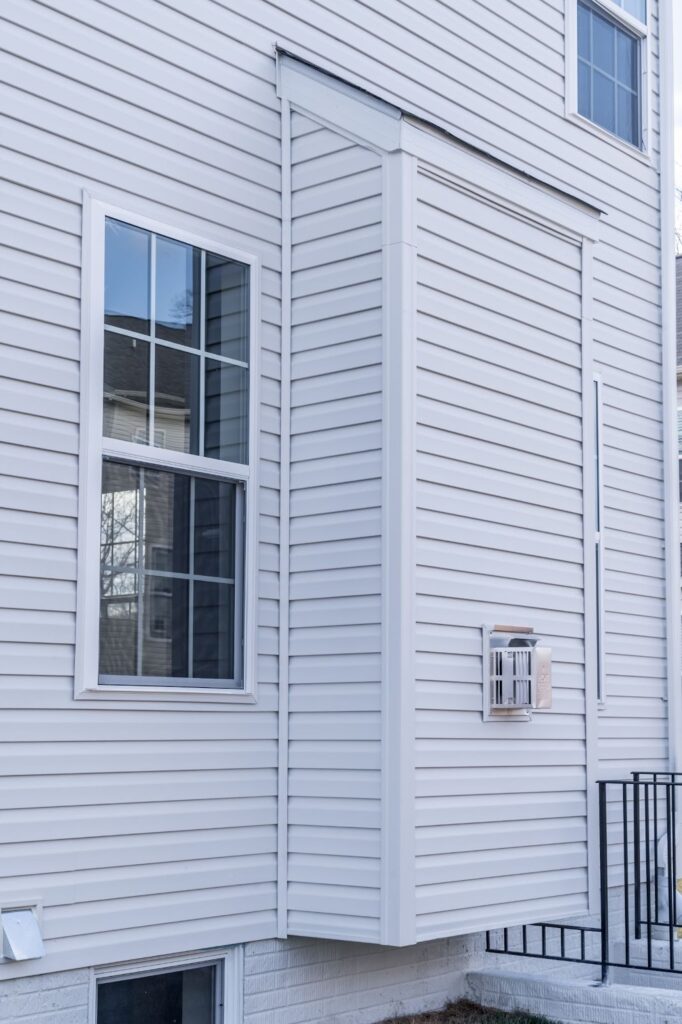
While not technically a room addition, we’re mentioning this because it can potentially expand an existing room to the point that it almost feels like adding a room to your house.
In the added space, you can set up a reading nook, a home altar, or even a home office space.
A few extra feet might not seem like much, but you can do a lot with it.
Use Your Imagination (And Ask An Engineer)
Like we said at the beginning of this article, we could keep going.
But we think you’re getting the idea by now.
The bottom line is that your house is your canvas.
As long as you don’t disturb its structural integrity or violate local codes, you can pretty much do almost anything you want.
You could probably turn your whole place into a house of mirrors or a ‘90s Eurodance museum if you wanted to (not that we’d recommend either of those).